Projects
IKC Elementen-Schenkel
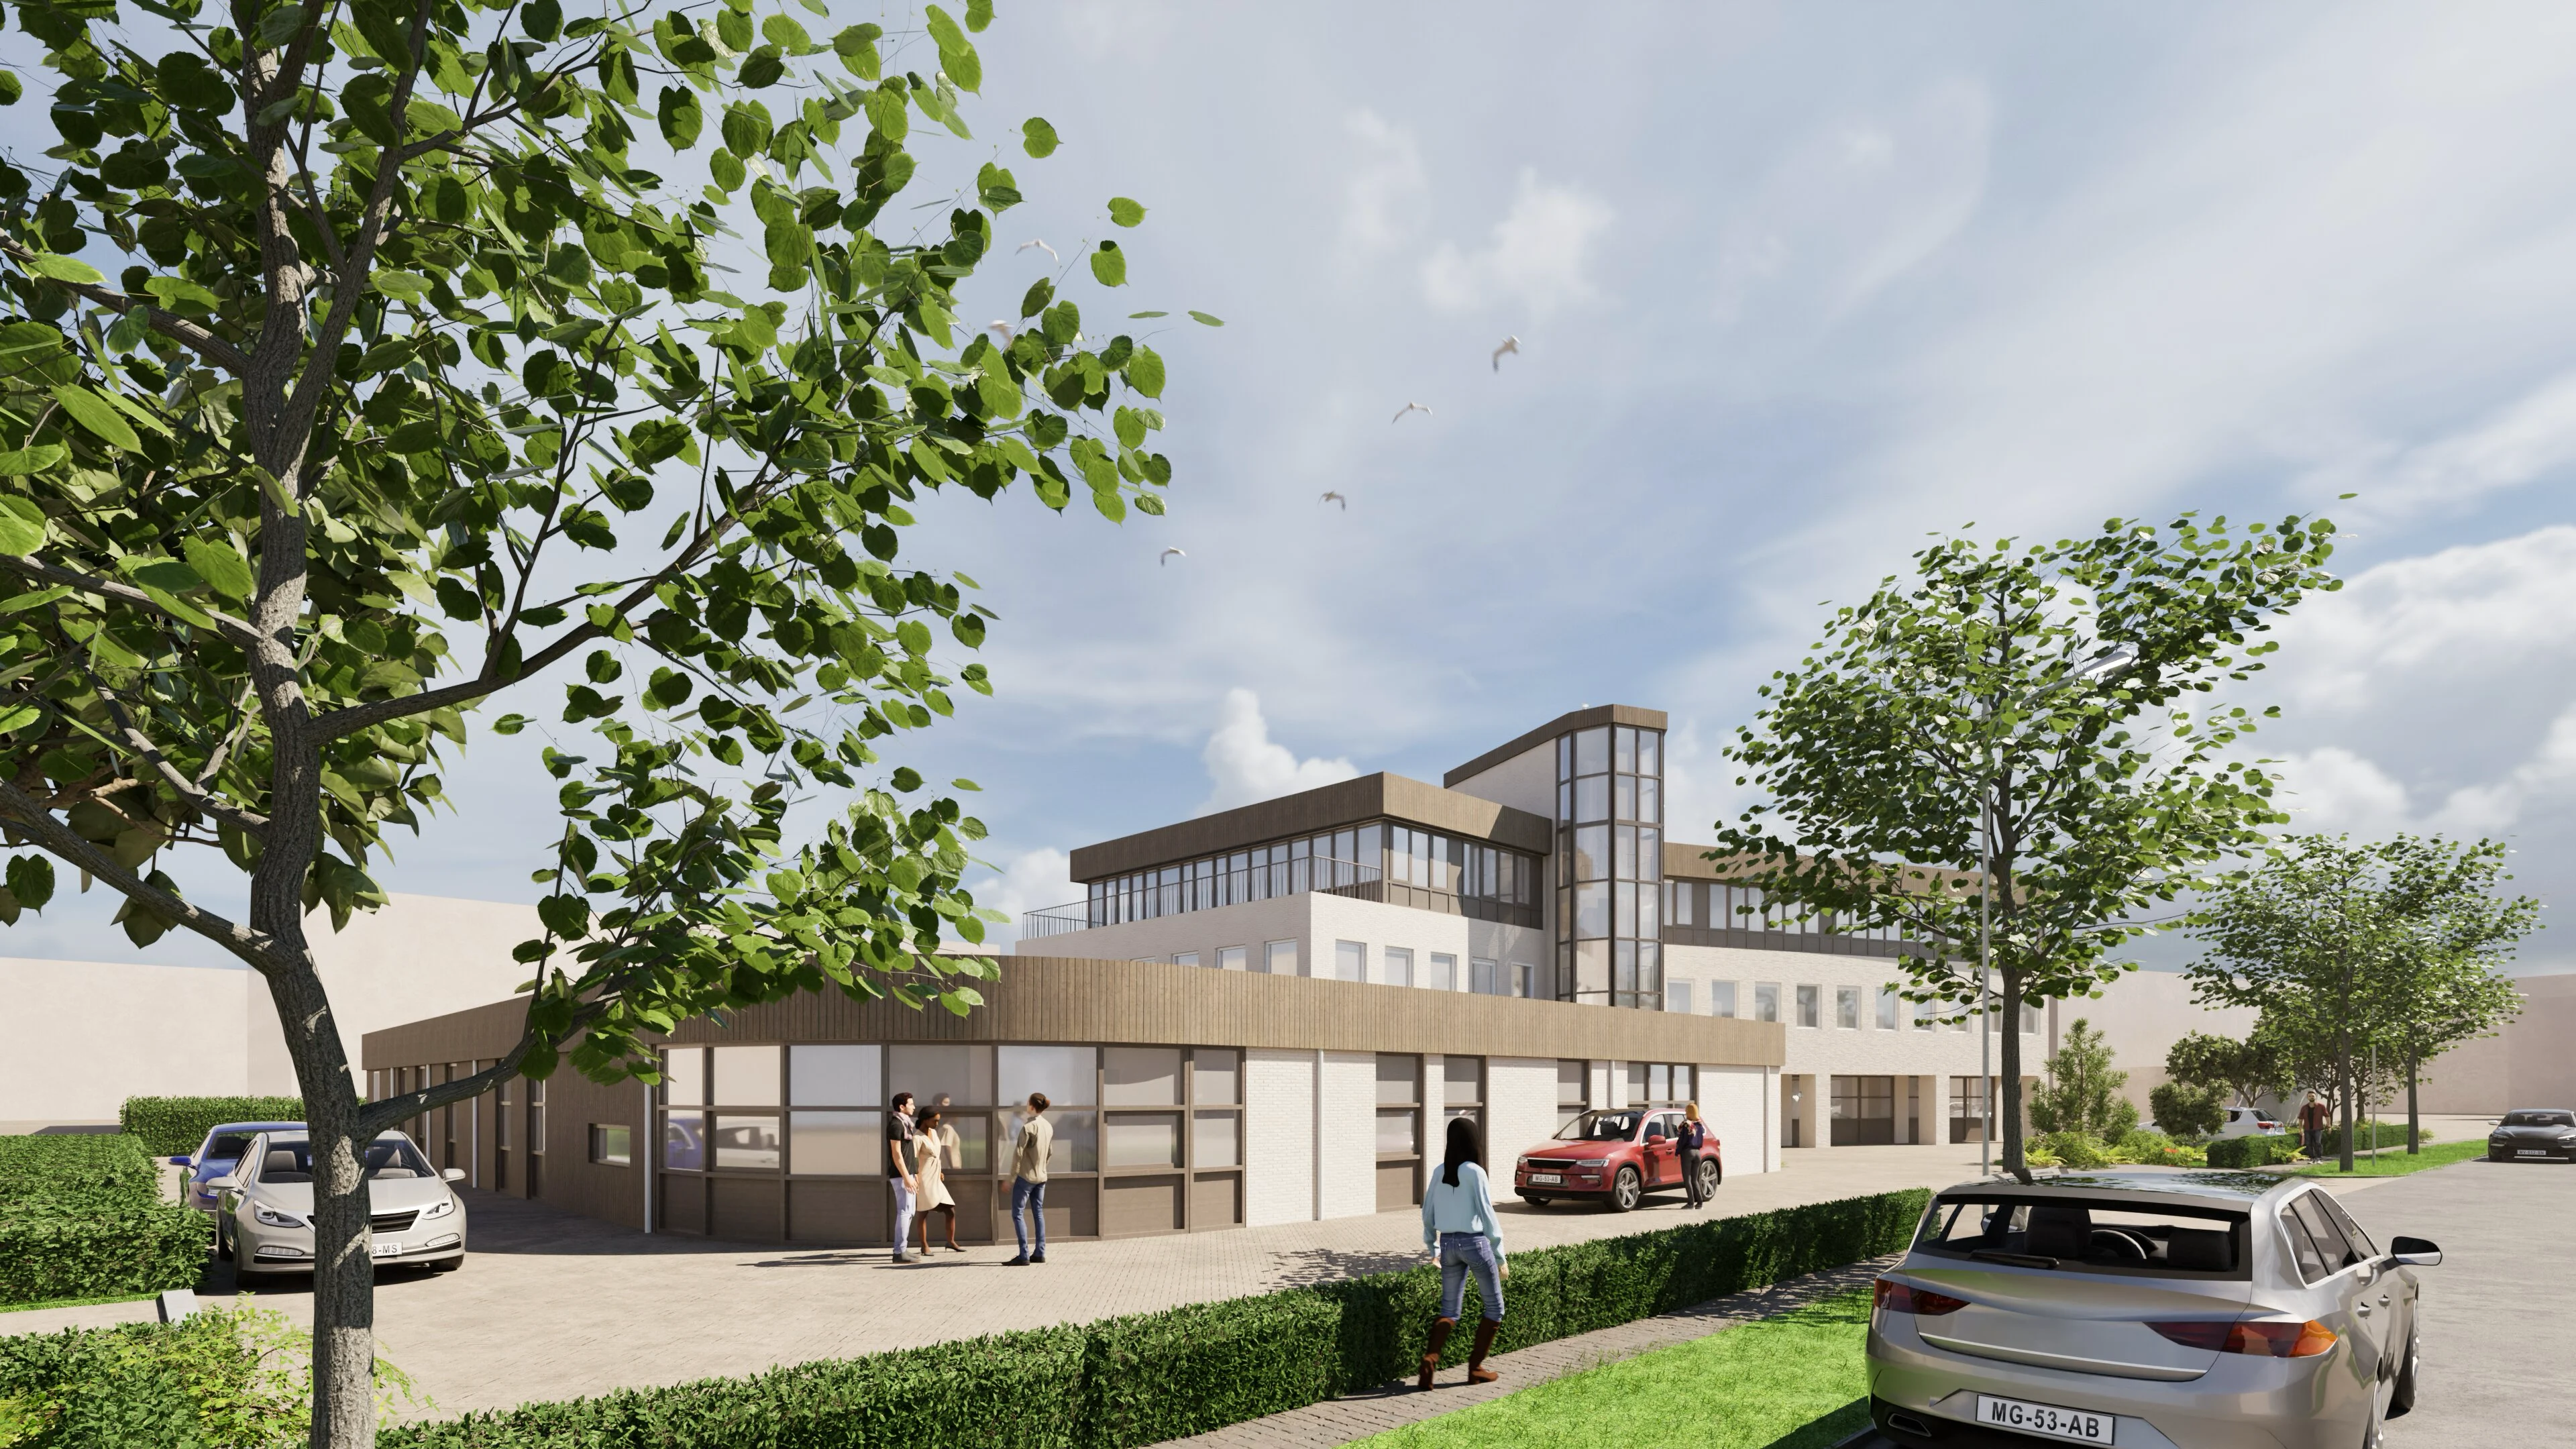
In Spijkenisse, we are developing a new integrated child center (IKC) on behalf of the municipality of Nissewaard, which will house 5 organizations: 2 schools, a daycare center, after-school care, and a gym. Embera is managing the entire process, including the site study, zoning plan amendment, design coordination, tendering, and construction.

In Spijkenisse, we are developing a new integrated child center (IKC) on behalf of the municipality of Nissewaard, which will house 5 organizations: 2 schools, a daycare center, after-school care, and a gym. Together with Hevo, Embera is managing the entire process, including the site study, zoning plan amendment, design coordination, tendering, and construction.
The building will accommodate approximately 700 students, replacing outdated and undersized facilities. It is situated on a dike on a triangular plot, near a metro tunnel and surrounded by residential towers.

The building is shaped and defined by its unique and challenging location. Situated on a dike on a triangular plot, it sits at the head of a strip of planned residential towers near a metro tunnel. Due to its location on a dike, the building and site are shaped by the differences in elevation.

The building design follows the Frisse Scholen Class B guidelines, meaning it is designed with an emphasis on a healthy indoor climate and sustainability. The building provides both schools with the space to implement their own educational concepts, while the daycare and after-school care are centrally located to allow for seamless collaboration with the schools. The building is intended to function as a single child center, offering a continuous learning path for children aged 0-13.


Updates on this project
Want to know more about this project?